

366 Wayne Ave
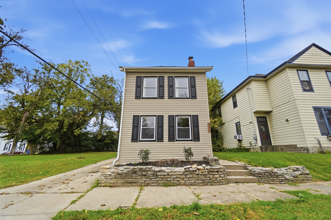
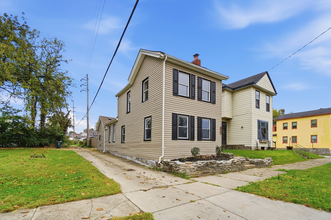
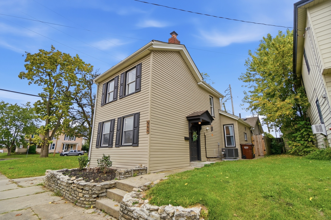
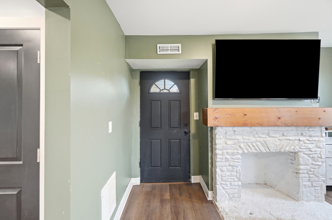
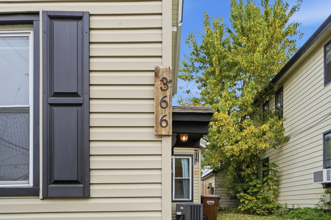
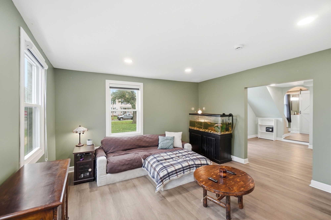
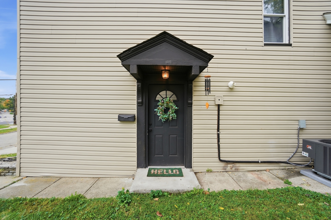
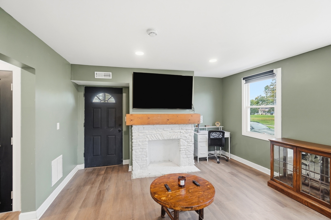
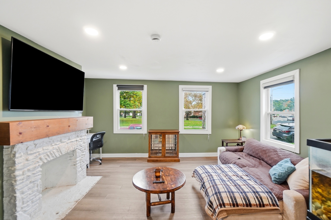
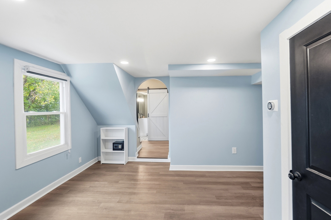
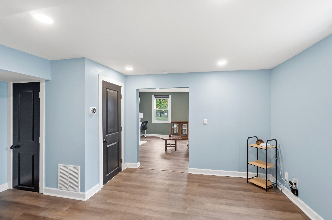
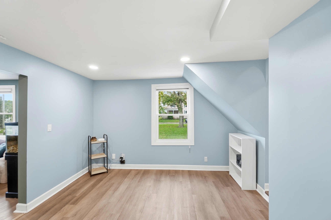
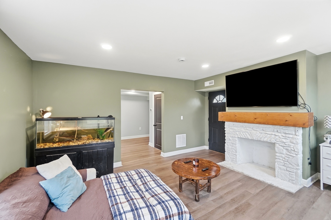
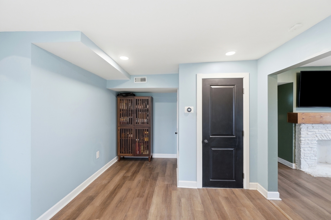
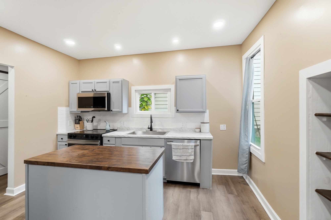
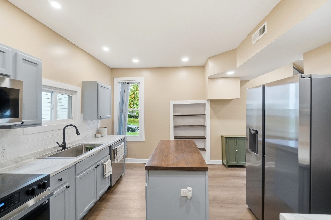
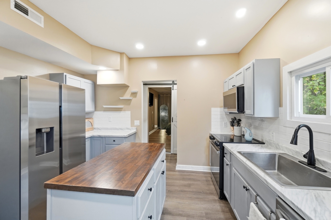
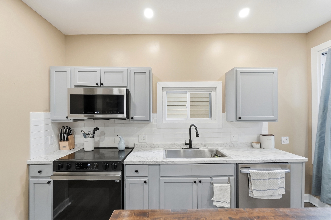
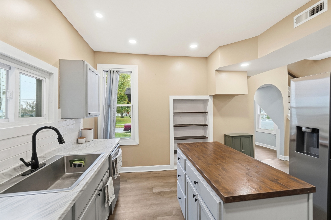
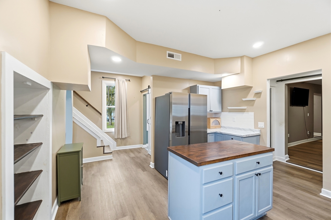
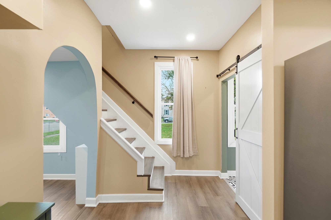
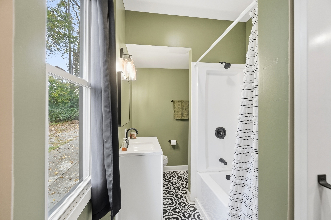
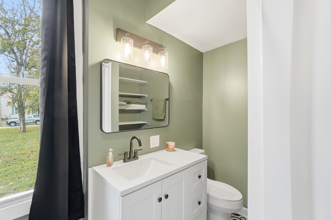
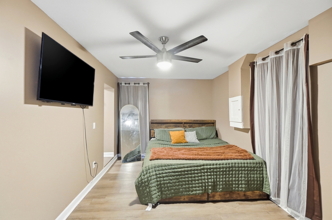
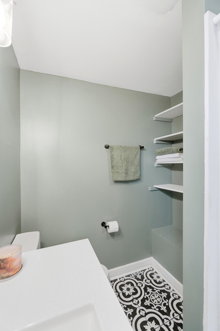
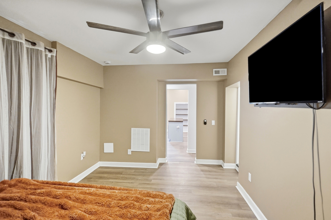
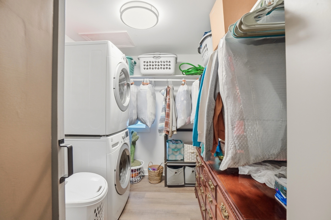
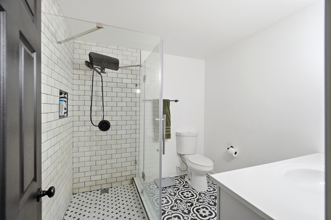
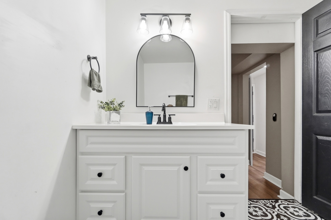
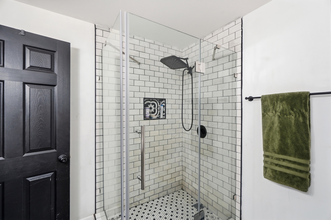
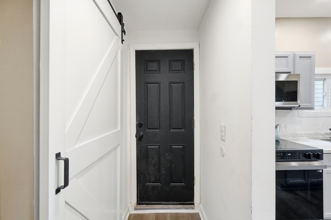
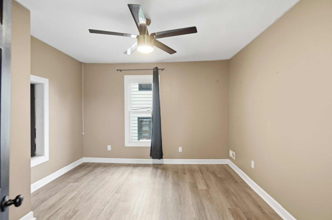
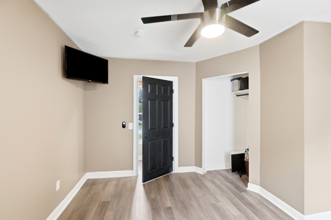
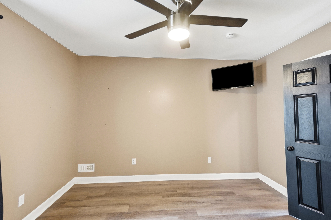
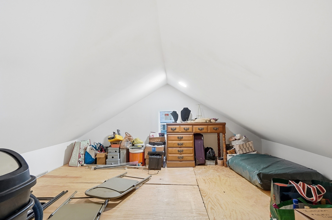
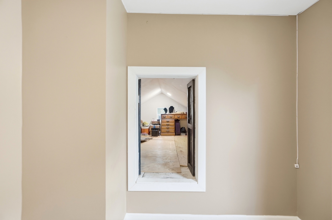
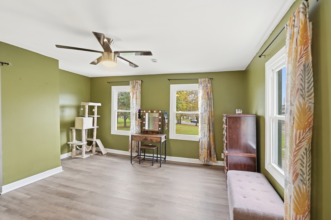
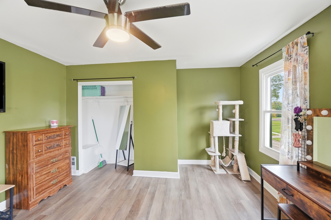
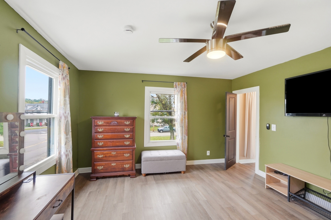
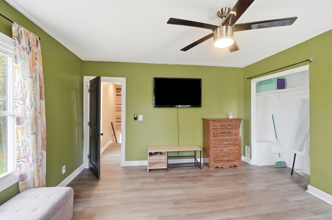
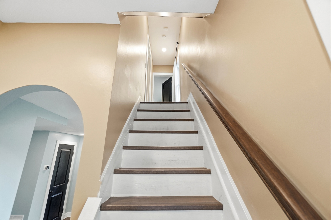
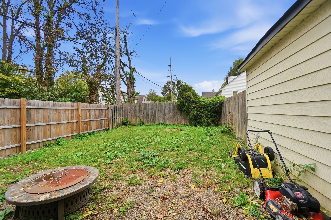
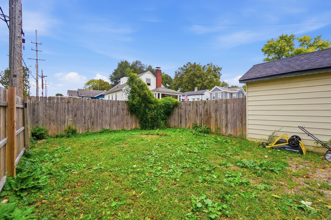
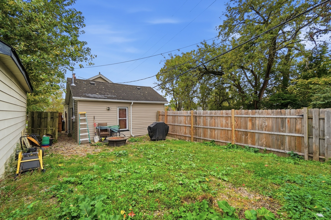
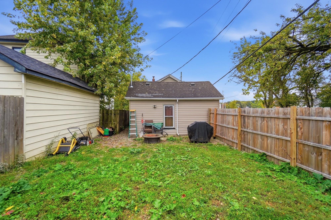
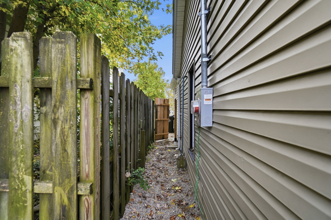
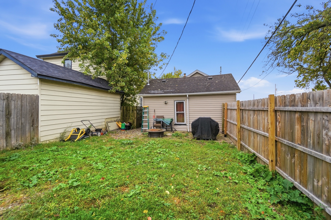
Come discover 366 Wayne Ave, a welcoming 3-bedroom, 2-full-bath home offering approximately 1,300 square feet of comfortable living space. With a convenient first-floor primary suite, walk-in closet, and first-floor laundry, this home offers a practical layout with plenty to love.- it has to be exactly this just abbreviate some words. The kitchen brings style and function together with stainless steel Samsung appliances, a butcher-block island, updated cabinetry, and a beautiful backsplash. Fresh paint, updated flooring, and modern lighting create a refreshed feel while maintaining the home's original charm. A fireplace adds a cozy touch, making the living space feel right at home. Outside, enjoy the privacy of a fenced backyard and the convenience of being directly across from Sutherland Park, with green space just steps from your front door.
- roof: Shingle
Interior Features
Bedrooms & bathrooms
- Bedrooms: 3
- Bathrooms: 2
- Full bathrooms: 2
Primary bedroom
- Features: Bath Adjoins, Walk-In Closet(s)
- Level: First
- Area: 120
- Dimensions: 10 x 12
Bedroom 2
- Level: Second
- Area: 156
- Dimensions: 13 x 12
Bedroom 3
- Level: Second
- Area: 120
- Dimensions: 12 x 10
Bedroom 4
- Area: 0
- Dimensions: 0 x 0
Bedroom 5
- Area: 0
- Dimensions: 0 x 0
Primary bathroom
- Features: Shower, Tile Floor
Bathroom 1
- Features: Full
- Level: First
Bathroom 2
- Features: Full
- Level: First
Dining room
- Level: First
- Area: 132
- Dimensions: 12 x 11
Family room
- Area: 0
- Dimensions: 0 x 0
Kitchen
- Features: Vinyl Floor, Kitchen Island, Wood Cabinets
- Area: 156
- Dimensions: 13 x 12
Living room
- Features: Fireplace
- Area: 195
- Dimensions: 15 x 13
Office
- Area: 0
- Dimensions: 0 x 0
Heating
- Forced Air, Gas
Cooling
- Central Air
Appliances
- Included: Dishwasher, Electric Cooktop, Microwave, Oven/Range, Refrigerator, Electric Water Heater
Features
- Ceiling Fan(s), Recessed Lighting
- Windows: Double Hung, Vinyl
- Basement: None
- Number of fireplaces: 1
- Fireplace features: Brick, Inoperable, Living Room
Interior area
- Total structure area: 1,112
- Total interior livable area: 1,112 sqft